Save
Ask
Tour
Hide
Share
$389,000
1 Day On Site

2 Rock Pine Court
The Woodlands, TX 77381

For Sale|Single Family Residence|Active
3
Beds
2
Total Baths
2
Full Baths
1,763
SqFt
$221
/SqFt
1982
Built
Subdivision:
Wdlnds Village Panther Ck 02
County:
Montgomery
Call Now: (832) 447-6025
Is this the listing for you? We can help make it yours.
(832) 447-6025
2 Rock Pine Court2 Rock Pine Court2 Rock Pine Court2 Rock Pine Court
Save
Ask
Tour
Hide
Share

Mortgage Calculator

Monthly Payment (Est.)

Enter an interest rate to see your estimated monthly payment.
Calculator powered by Showcase IDX, a Constellation1 Company. Copyright ©2026 Information is deemed reliable but not guaranteed.

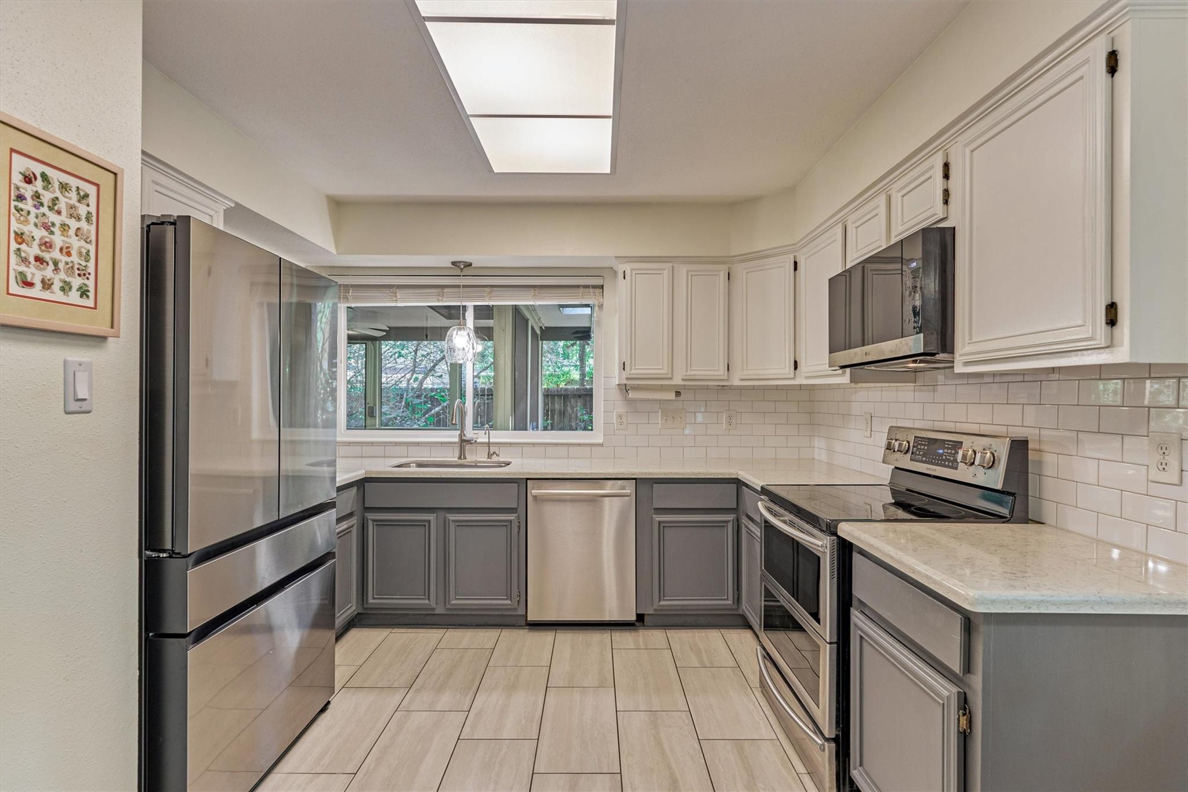
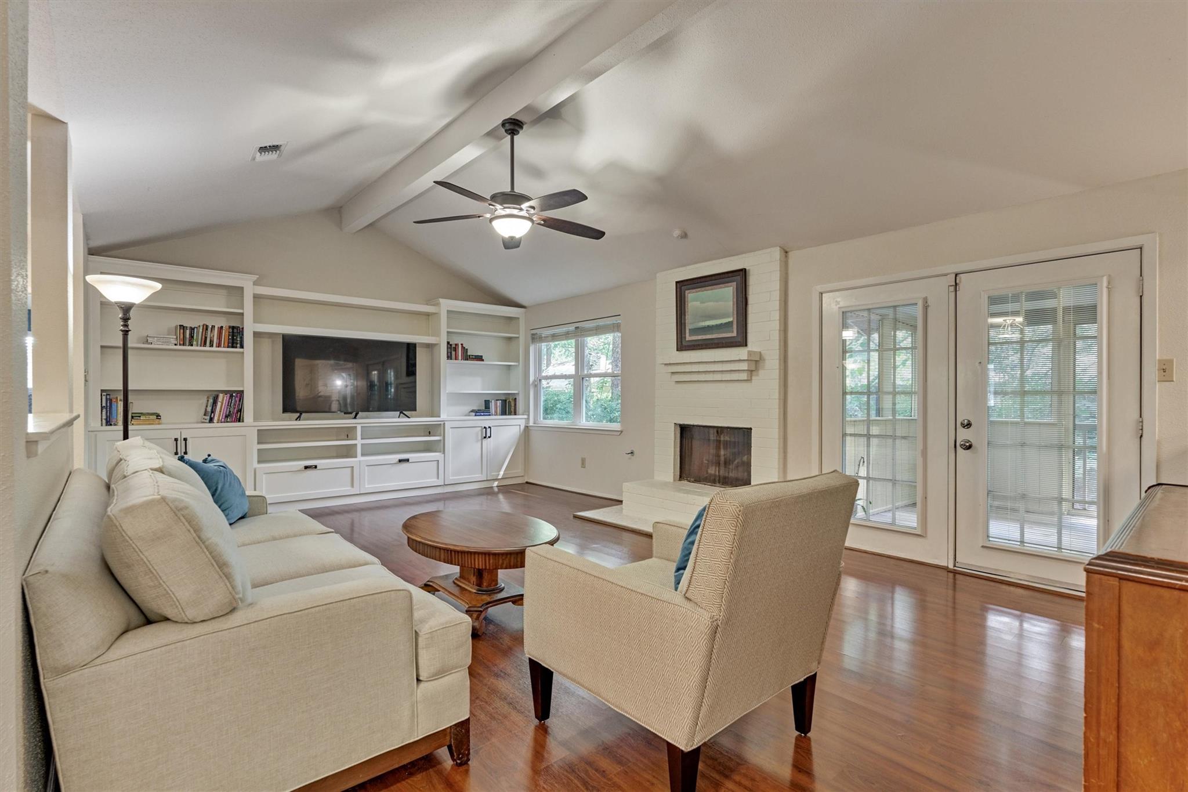
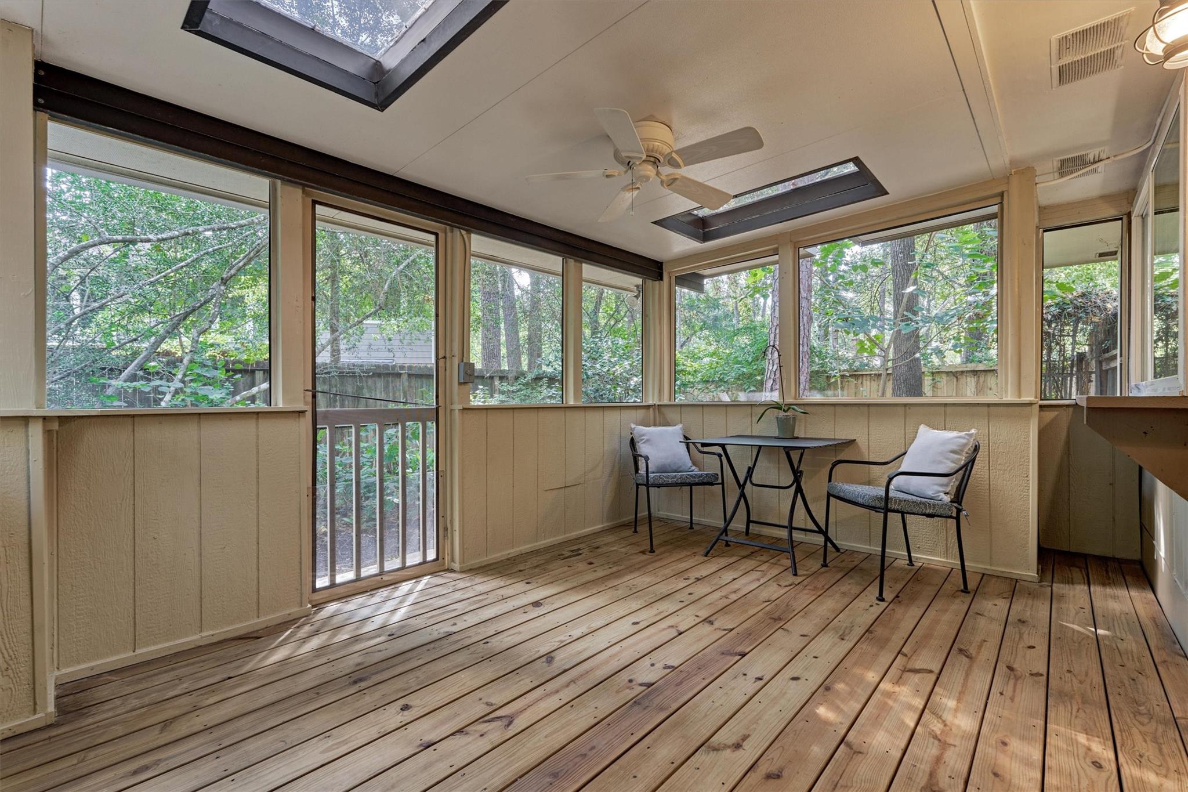
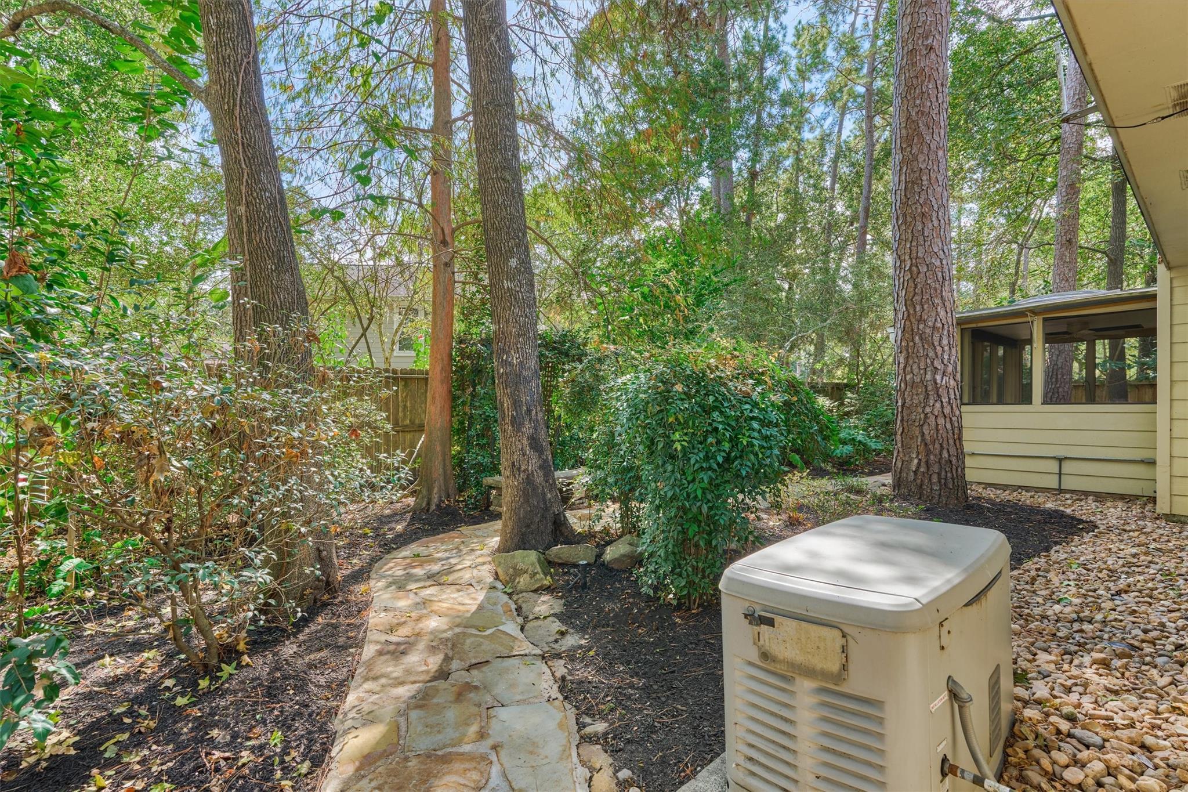
Welcome to this impeccably maintained one-story home nestled on a desirable corner lot! Offering 3 bedrooms and 2 baths, this inviting home features beautiful wood and tile flooring throughout with no carpet! The updated kitchen showcases stainless steel appliances, a double oven, and a sink positioned to look out over the backyard. The spacious living room is ideal for relaxing or entertaining, with vaulted ceilings, built-in bookshelves, and a cozy gas fireplace. Enjoy the lush landscaping from the screened-in porch, offering an outdoor retreat. Recent upgrades include a new roof, HVAC ductwork (2022), whole-home generator, air scrubber added to the furnace (2023), new thermostat (2025), and new garage door opener (Sep 2026). Conveniently located near fine shopping and dining, this well-cared-for home offers comfort, style, and peace of mind! The layout offers natural light and easy flow. The private backyard and screened porch provide an inviting space to unwind or entertain.

Save
Ask
Tour
Hide
Share
Listing Snapshot
Price 
$389,000
Days On Site 
1 Day
Bedrooms 
3
Inside Area (SqFt) 
1,763 sqft
Total Baths 
2
Full Baths 
2
Partial Baths 
N/A
Lot Size 
0.181 Acres
Year Built 
1982
MLS® Number 
62242118
Status 
Active
Property Tax 
$5,803
HOA/Condo/Coop Fees 
N/A
Sq Ft Source 
N/A
Friends & Family
Recent Activity
13 hours agoListing updated with changes from the MLS®
yesterdayListing first seen on site
General Features
Acres 
0.181
Attached Garage 
Yes
Disclosures 
ExclusionsMudOther DisclosuresSeller's Disclosure
Foundation 
Slab
Garage 
Yes
Garage Spaces 
2
Green Energy Efficient 
Thermostat
Parking 
AttachedOversizedGarage Door Opener
Parking Spaces 
2
Property Sub Type 
Single Family Residence
SqFt Total 
1763
Style 
Traditional
Water Source 
Public
Interior Features
Appliances 
DisposalDouble OvenElectric OvenMicrowaveElectric RangeDishwasher
Cooling 
Ceiling Fan(s)Electric
Fireplace 
Yes
Fireplace Features 
GasGas LogWood Burning
Fireplaces 
1
Flooring 
TileWood
Heating 
Natural Gas
Interior 
Walk-In Closet(s)PantryMaster DownstairsVaulted Ceiling(s)Smart Thermostat
Laundry Features 
Electric Dryer HookupGas Dryer HookupWasher Hookup
Window Features 
Window Coverings
Bathroom 
Dimensions - 11x5Level - FirstArea - 55
Bedroom 
Dimensions - 12x10Level - FirstArea - 120
Dining Room 
Dimensions - 11x10Level - FirstArea - 110
Exterior Porch/Balcony 
Dimensions - 13x10Level - FirstArea - 130
Kitchen 
Dimensions - 18x12Level - FirstArea - 216
Living Room 
Dimensions - 23x16Level - FirstArea - 368
Master Bathroom 
Dimensions - 11x11Level - FirstArea - 121
Master Bedroom 
Dimensions - 17x14Level - FirstArea - 238
Utility Room 
Dimensions - 6x5Level - FirstArea - 30
Save
Ask
Tour
Hide
Share
Exterior Features
Construction Details 
BrickCement Siding
Fencing 
Back Yard
Lot Features 
Back YardCorner LotNear Golf CourseSubdivided
Patio And Porch 
CoveredPorchScreenedPatio
Roof 
Composition
Windows/Doors 
Window Coverings
Community Features
Association Amenities 
ParkPicnic AreaPlaygroundPoolTrail(s)
MLS Area 
15
School District 
11 - Conroe
Financing Terms Available 
CashConventionalFHAVA Loan
Schools
School District
11 - Conroe
Elementary School
Glen Loch Elementary School
Middle School
Mccullough Junior High School
High School
The Woodlands High School
Listing courtesy of Richmond Realty Group [email protected]

IDX information is provided exclusively for consumers’ personal, non-commercial use. It may not be used for any purpose other than to identify prospective properties consumers may be interested in purchasing. This data is deemed reliable but is not guaranteed accurate by the MLS.

Data provided by HAR.com © 2026. All information provided should be independently verified.

Neighborhood & Commute
Source: Walkscore
Disclosure: Community information and market data powered by Constellation Data Labs. Information is deemed reliable but not guaranteed.
Save
Ask
Tour
Hide
Share